


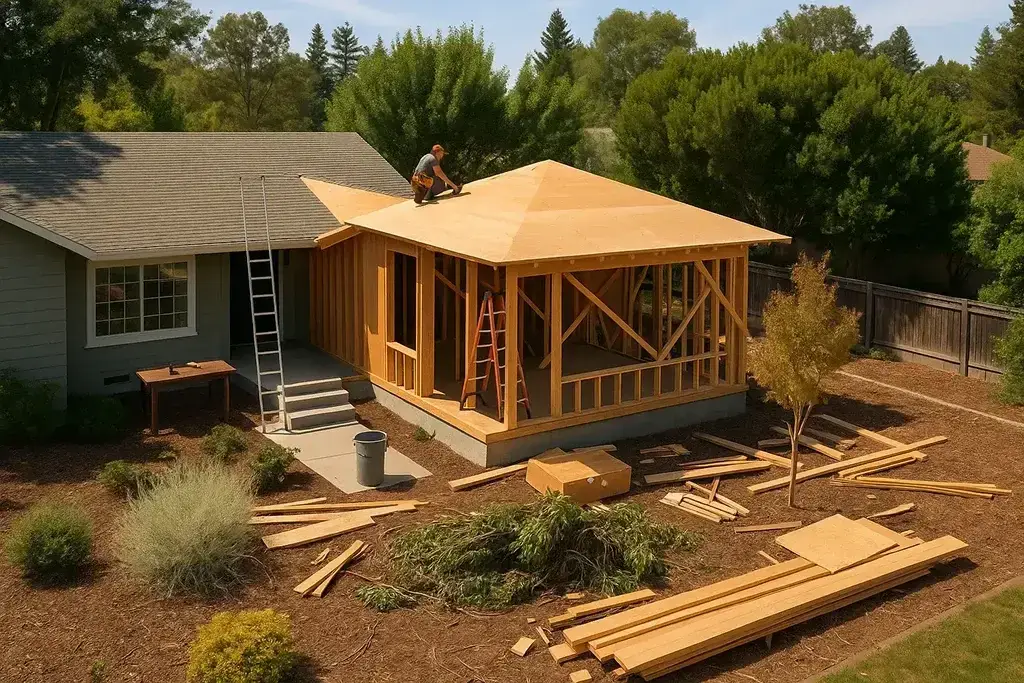
Thinking about expanding your home in Lake County, OH? Whether you’re adding space for a growing family or improving your home’s function, roof integration home additions are a smart way to upgrade without compromising on curb appeal. But here’s the key, your new structure needs to blend flawlessly with your existing roofline.
Proper roof integration home additions don’t just look better, they last longer, protect against leaks, and boost your property’s value. In this blog, we’ll explore seven amazing ways to add onto your home with roofing in mind. These ideas are perfect for Northeast Ohio’s unique mix of snow, rain, and sun.
1. Second-Story Additions
One of the boldest roof integration home additions is a full second story. This not only doubles your square footage but also gives your home a whole new look. The key to success is matching the new roof pitch and shingles with the existing structure.
In Lake County neighborhoods like Mentor and Painesville, where lot sizes are limited, building up instead of out is a popular choice. A well-integrated roof ensures your new addition blends seamlessly while handling local snow loads and drainage needs.
2. Attached Garages with Matching Rooflines
Adding an attached garage? A smooth roof connection makes all the difference. A poor roof tie-in can cause leaks at the transition points. A strong roof integration home addition includes:
- Matching pitch angles
- Continuous gutter systems
- Proper flashing at the join line
We design these features to handle Lake Erie wind gusts and keep rain and snow runoff directed away from your home’s foundation.
3. Sunrooms or Four-Season Rooms
Sunrooms are great for capturing natural light year-round, especially in Ohio’s cloudy months. But glass-heavy structures still need strong, insulated roofing to protect your interior and tie into your home without issues.
Many roof integration home additions like sunrooms fail because they use flat roofs or poor waterproofing. Our team uses sloped or gabled roofs that match your existing structure, preserving energy efficiency and preventing leaks.
4. Covered Porches and Entry Extensions
A front porch or entry extension does more than welcome guests, it shields your door from the elements. The trick is blending it with your current roof so the addition feels original.
A proper roof integration home addition here includes:
- Overhangs that match existing eaves
- Shingles in the same material and color
- Underlayment that prevents water penetration
We’ve built dozens of porch roof tie-ins throughout Lake County neighborhoods where older homes benefit from a refreshed entry.
5. Master Suite Bump-Outs
Need a bit more space for your bedroom or bathroom? A rear or side bump-out is a great option. This type of roof integration home addition must blend into your roofline without looking like an afterthought.
Using matching dormers, gables, or extended ridgelines, we make sure these additions keep your home’s aesthetic intact, and your interiors dry during heavy Ohio snowstorms.
6. Kitchen or Dining Room Extensions
Many families in Lake County want to enlarge the heart of the home: the kitchen or dining area. A roof-integrated extension allows for vaulted ceilings, skylights, and natural light without sacrificing weather resistance.
With a proper roof integration home addition, you can enjoy more space while still maintaining a tight thermal seal. That means lower heating bills in winter and improved energy efficiency all year long.
7. Dormers for Light and Space
Adding a dormer is one of the easiest ways to enhance a room’s size and natural light, especially for attic spaces or second floors. The roof tie-in is critical. If not done correctly, dormers can cause serious leaks or insulation failures.
Our roof integration home additions use high-quality flashing, ice and water barriers, and precise framing to keep everything dry, warm, and long-lasting, perfect for Lake County winters.
Why Roof Integration Matters in Lake County
Weather conditions in Lake County, OH can be unpredictable and intense. From icy buildup in the winter to lake-effect rainstorms in spring, every part of your roof must perform. When you’re adding to your home, ignoring the roof connection creates weak points.
With proper roof integration home additions, you get:
- Stronger weather resistance
- Higher property value
- A more attractive home exterior
- Fewer long-term repairs
Our team has worked on homes in Concord, Wickliffe, and Willoughby. We know how to match roofing materials, adjust slope angles, and follow code so your new space feels like it’s always been there with the best roof integration home additions.
Final Thoughts: Build Smarter with Seamless Integration
Whether you’re adding a new room, building a garage, or expanding your living space, it’s not just about what’s underneath the roof, it’s about how the roof connects to it. Smart roof integration home additions protect your investment, boost your home’s beauty, and prevent long-term damage.
If you’re planning an addition in Lake County, partner with the professionals at All Heights Roofing & Construction. We specialize in Home Additions that blend style, function, and roofing performance from the very first shingle.
Frequently Asked Questions
What is roof integration in home additions?
Roof integration means making sure the new roof section of your addition connects smoothly and securely to your existing roof to prevent leaks, sagging, and other damage.
Can I build an addition during winter in Ohio?
It’s possible, but we recommend planning and permitting in fall for spring construction. Cold temperatures and snow can slow down progress.
How do I know if my roof can support a second story?
Our team will inspect your home’s structure to ensure it can handle additional weight and modify framing if needed.
Will the addition look like it’s always been there?
Yes. With proper planning, roofing materials, and pitch matching, your addition will blend into the original structure.
How long does a roof integration home addition take?
It depends on the size and complexity, but most additions take 4–8 weeks after permits and materials are ready.